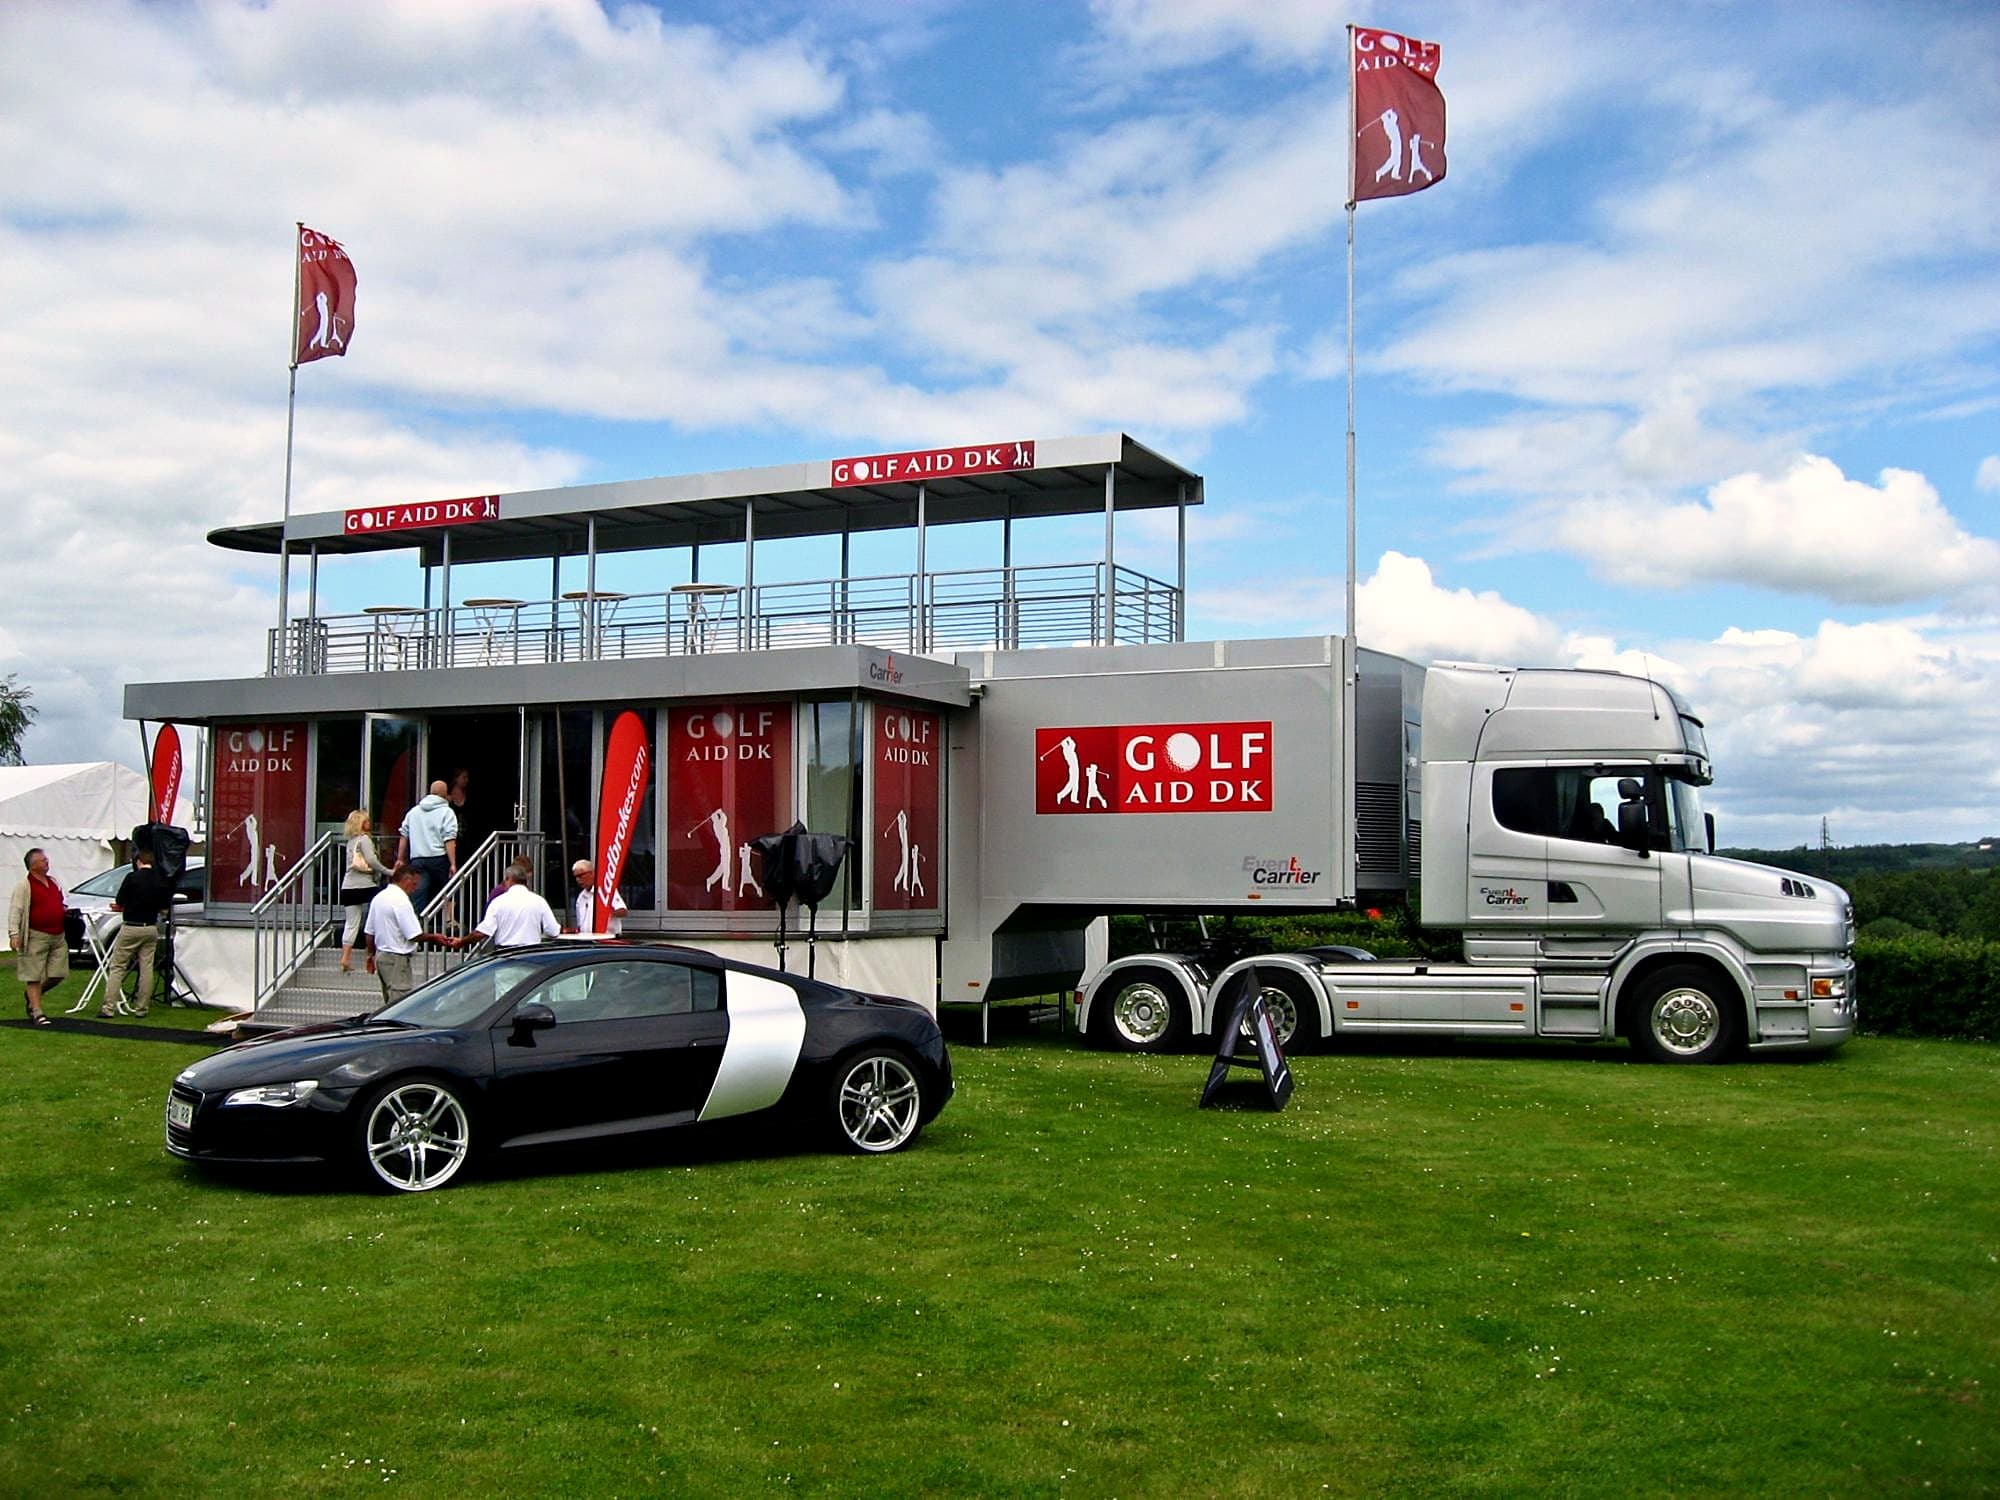
EC 1
Two-storey showroom with roof terrace
Explore EC 1: view the floor plan to scale, click your way around the rooms and rotate the truck in 3D. All dimensions come from Event Carrier's own floor plan.
- Area
- 57 m² showroom + 35 m² roof terrace
- Setup
- just under 2.5 hours
Explore
Room by room, to scale
Layouts
How it can be used
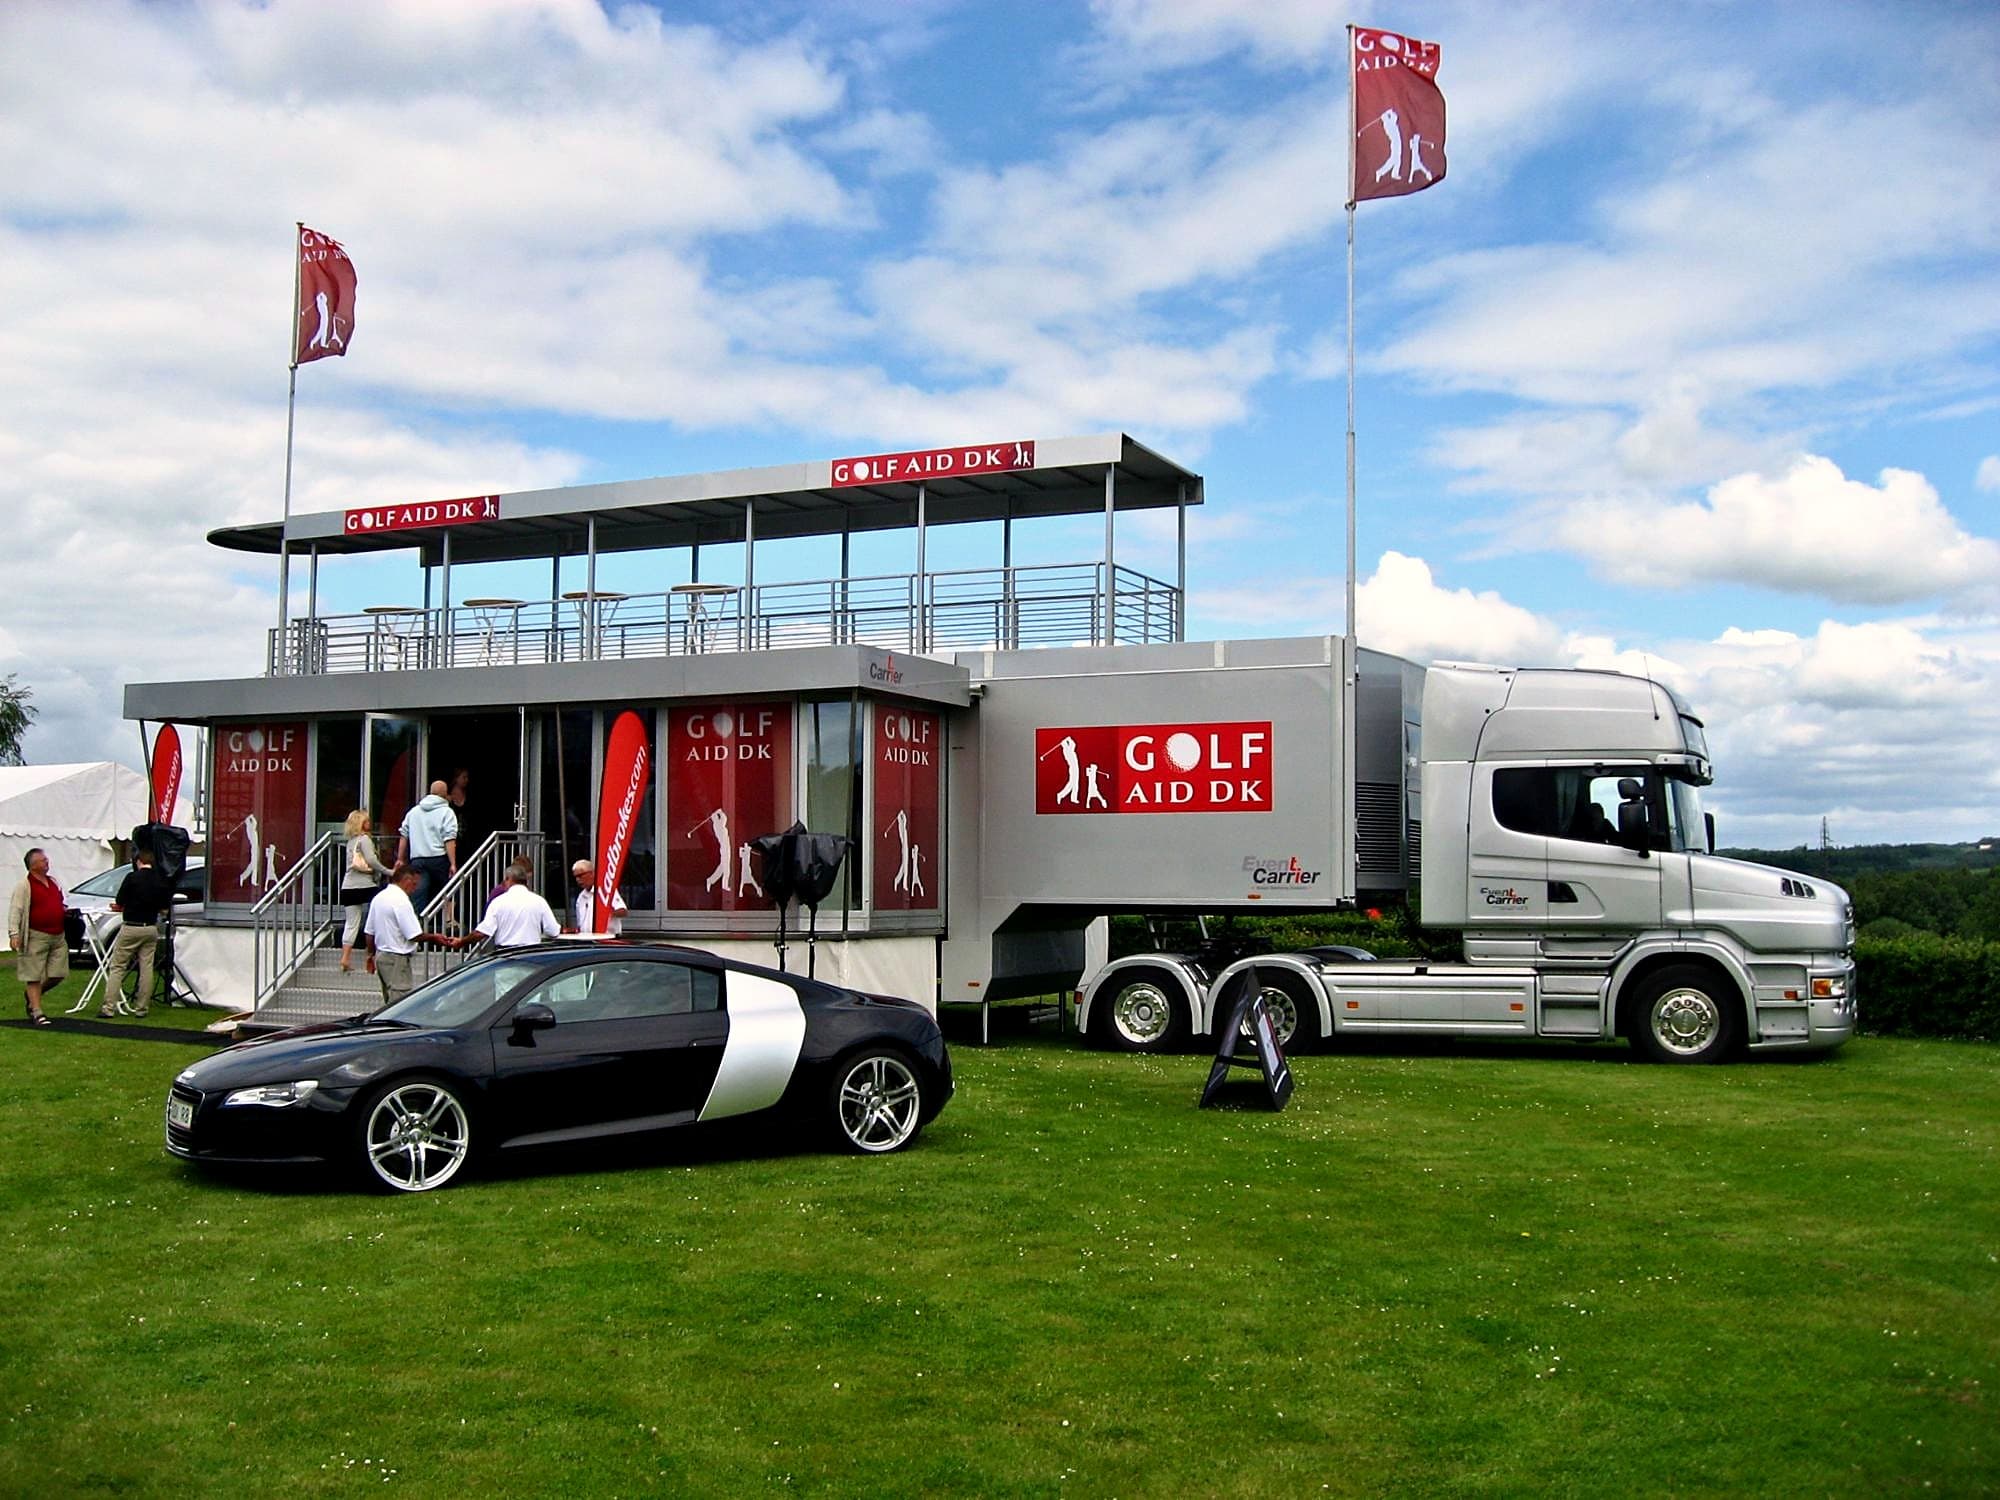 Photo from GolfAid
Showroom and product launch
A car on the floor of the main room, a lounge in the pod and a bar by the kitchen.
Plan something similar →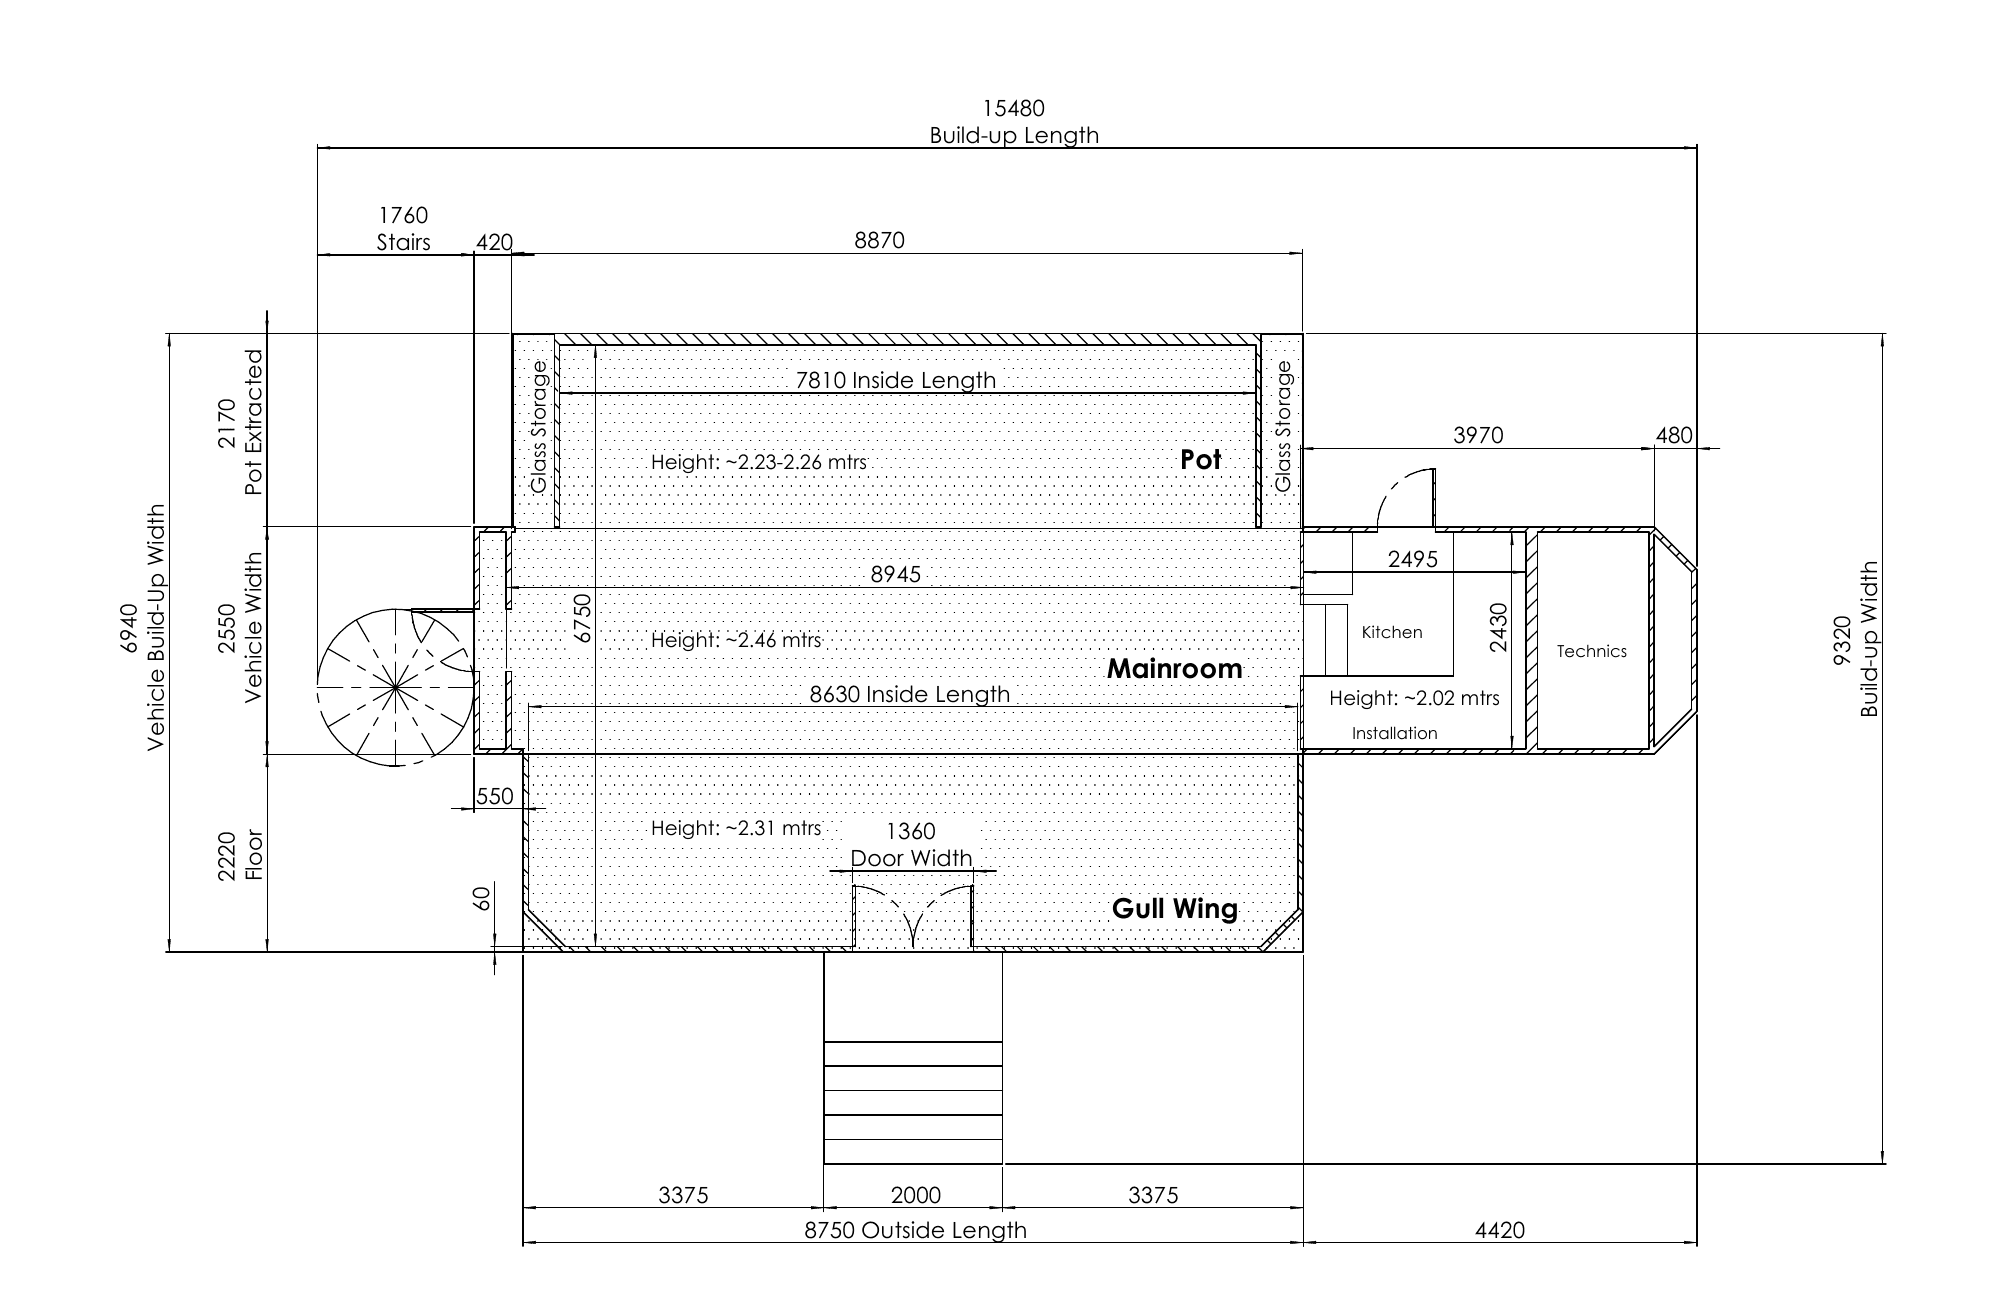 EC 1 floor plan
Training and meetings
Tables and screens throughout the room. The glass facade can be kept facing the gull wing.
Plan something similar →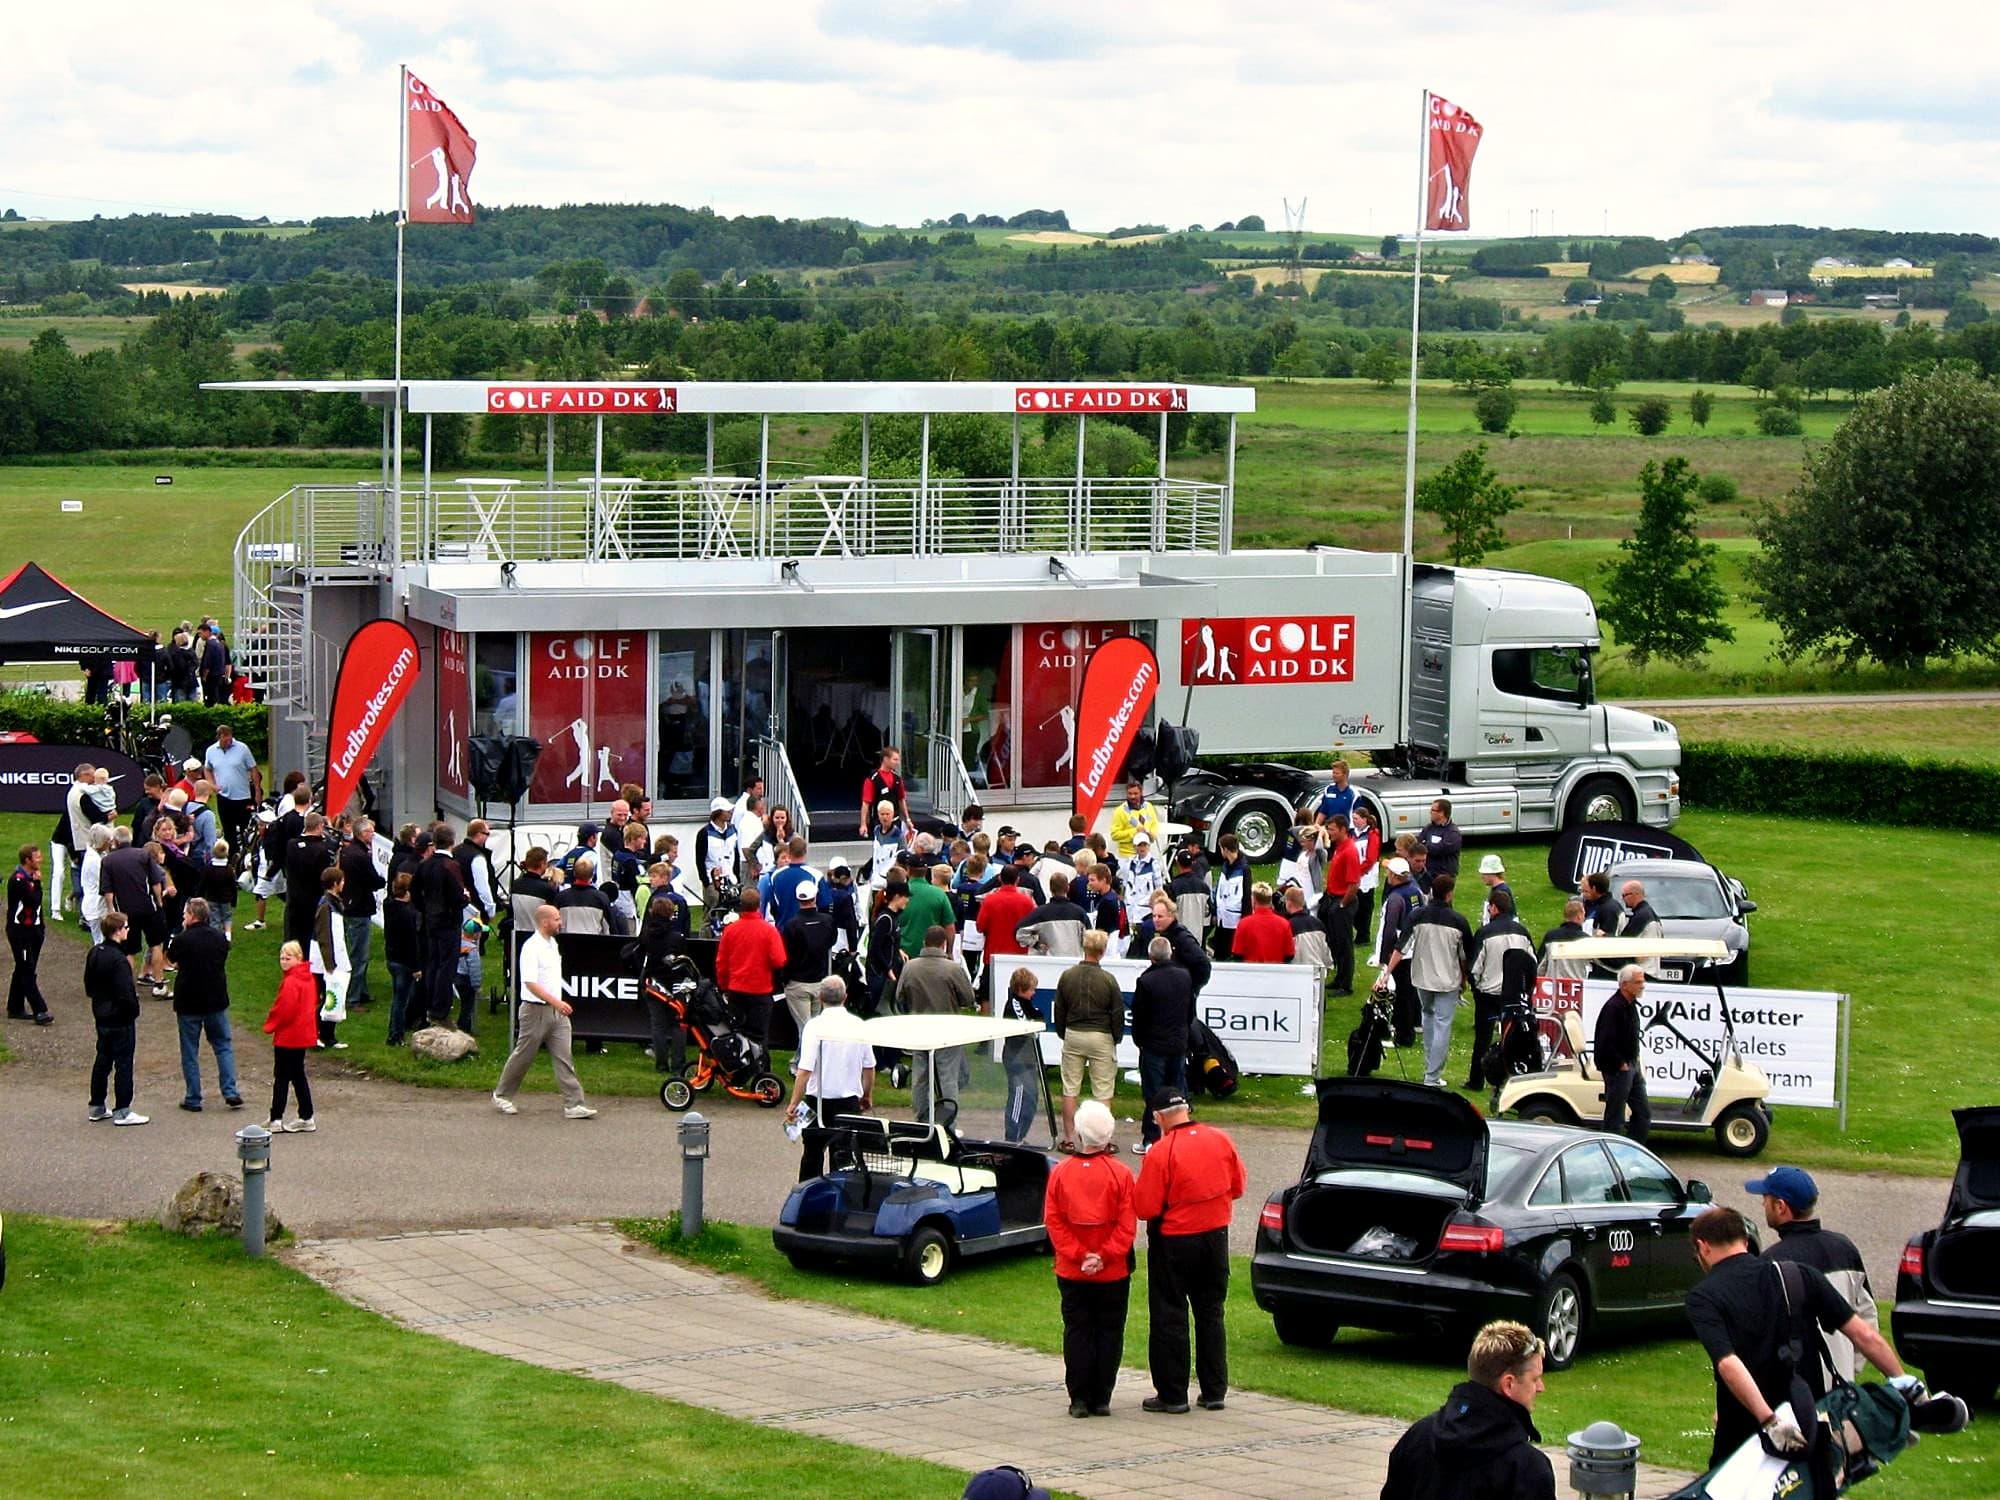 Photo from GolfAid
Your brand on the side
The whole side can be wrapped with your campaign. Exact dimensions of the branding areas are still to come.
Plan something similar →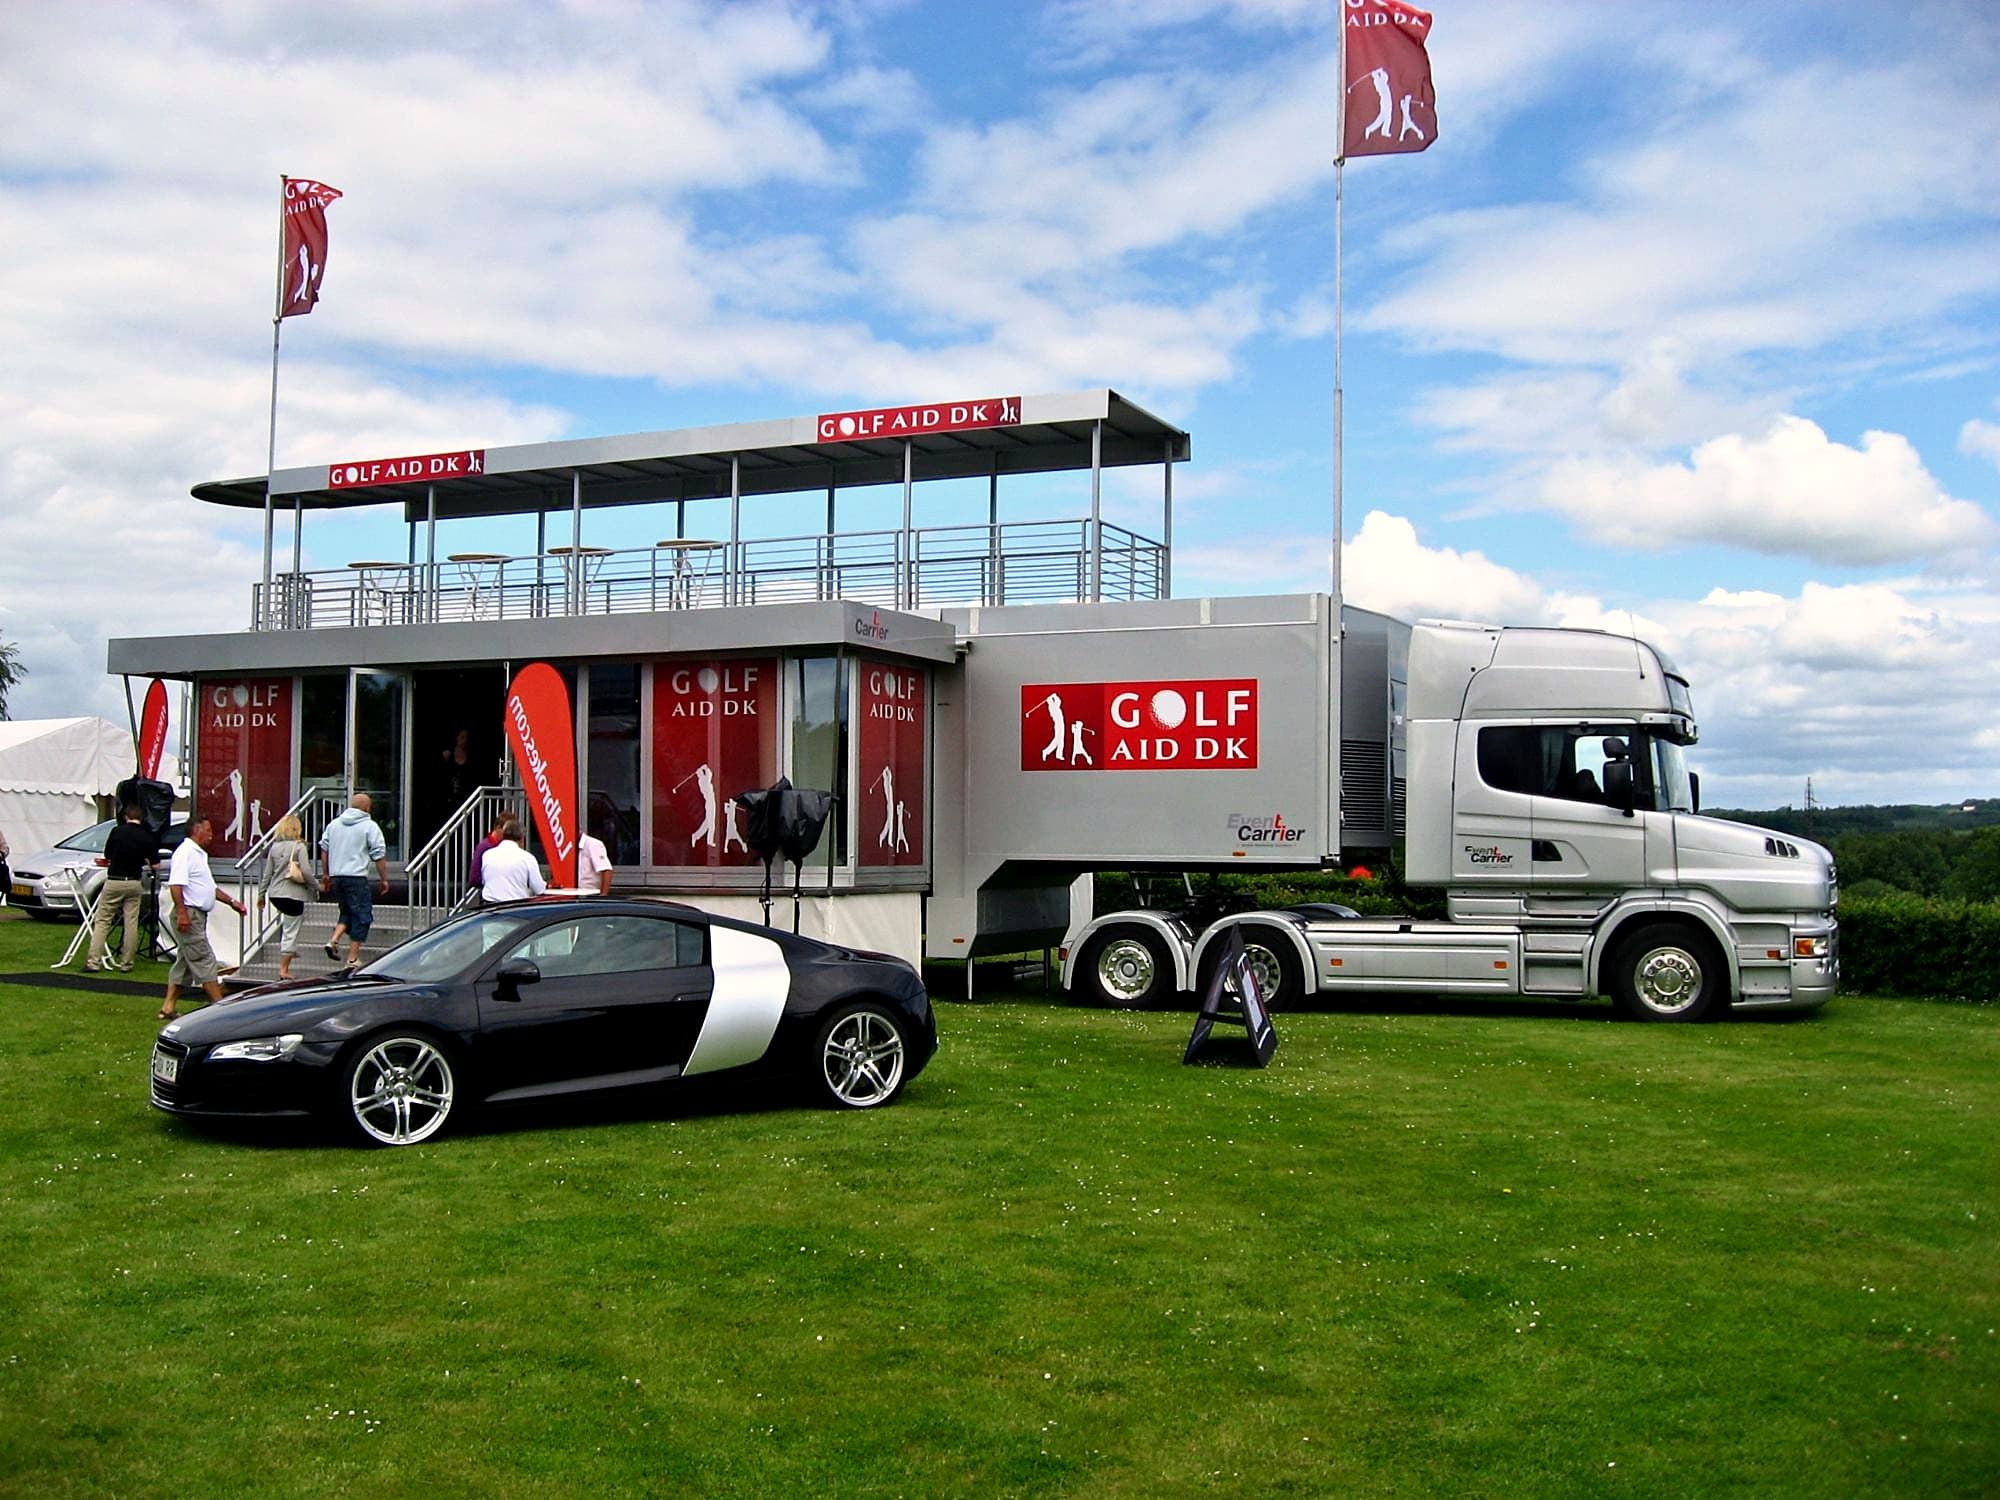 Photo from GolfAid
Hospitality with roof terrace
As at GolfAid: reception in the showroom and views from the roof terrace.
Plan something similar →
Specifications
EC 1 in numbers
The key dimensions and facts about EC 1. We always go through power, access and positioning with you before the truck rolls out.
- Showroom
- 57 m²
- Roof terrace
- 35 m²
- Setup length
- 15,480 mm incl. spiral staircase
- Setup width
- 6,940 mm (9,320 mm incl. front stairs)
- Vehicle width
- 2,550 mm
- Ceiling height
- approx. 2.02 to 2.46 m depending on the room
- Door width
- 1,360 mm
- Floor load
- 3,000 kg
- Power
- 23 kW quiet generator
- Setup time
- approx. 2.5 hours
- Branding area
- Over 210 m² on the exterior
- Floor height above ground
- approx. 1.1 m (estimated)
* Estimated. The exact measurement is confirmed when we plan your event.
Design your truck
Your brand on EC 1
Play with it. Upload your logo and give each surface its own image, its own text and its own colours. Click a surface on the truck to change it. When you are happy, you can send the design with an enquiry.
Logo
Uploaded once. You choose which surfaces it appears on.
Surfaces
Each surface has its own content. Choose a surface here or on the truck.
Curb side
Elements
Background
Text colour
Entrance side
Front and rear ends
Glass, doors and stairs cannot be branded.
Next step
Design your event with EC 1
Tell us about the purpose, location and date. We will get back to you with a concrete proposal for setup and branding.